

228 7610 EVANS ROAD|Sardis West VedderChilliwack, BCV2R2Z5
Mortgage Calculator
Monthly Payment (Est.)
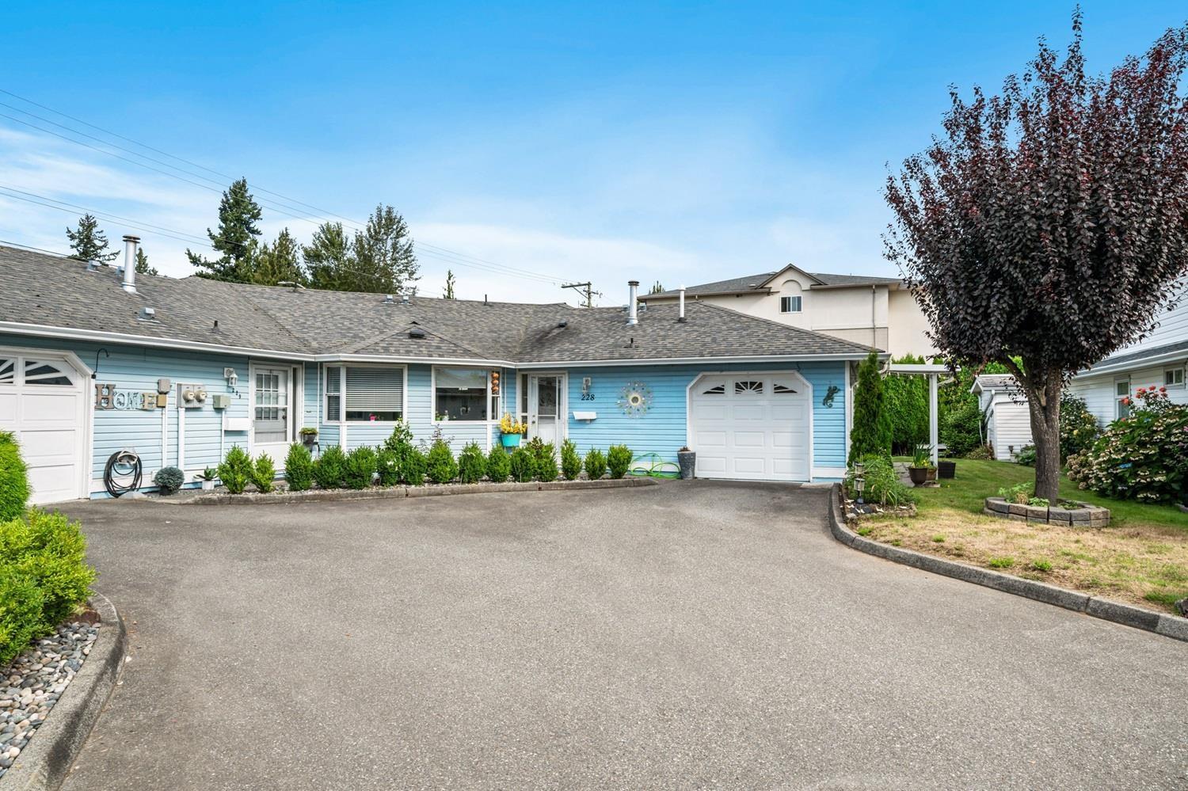
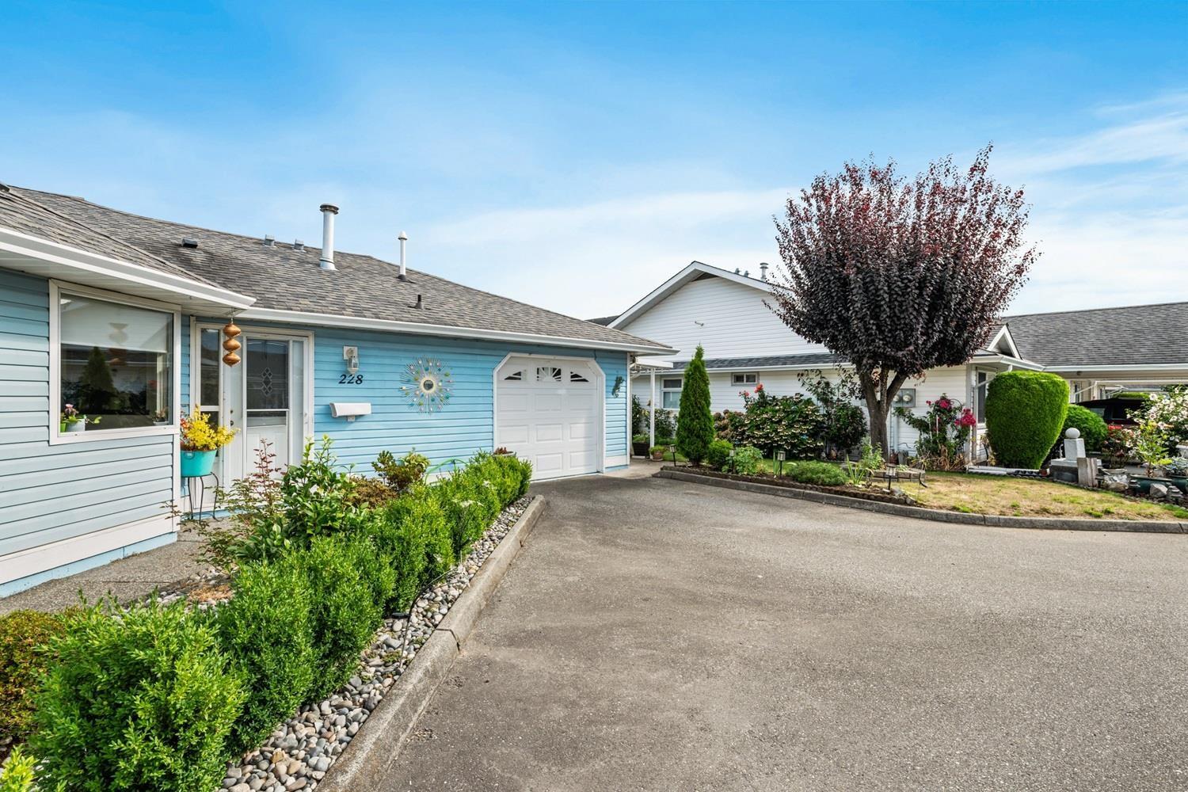
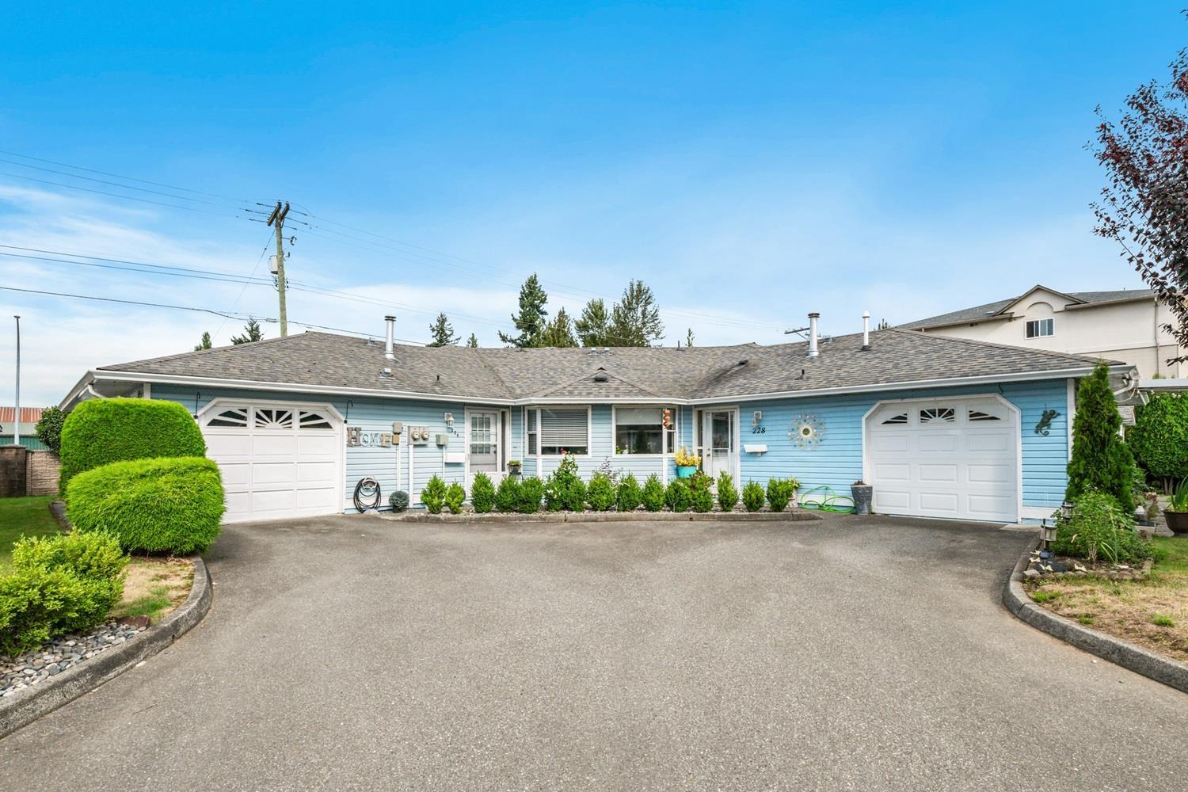
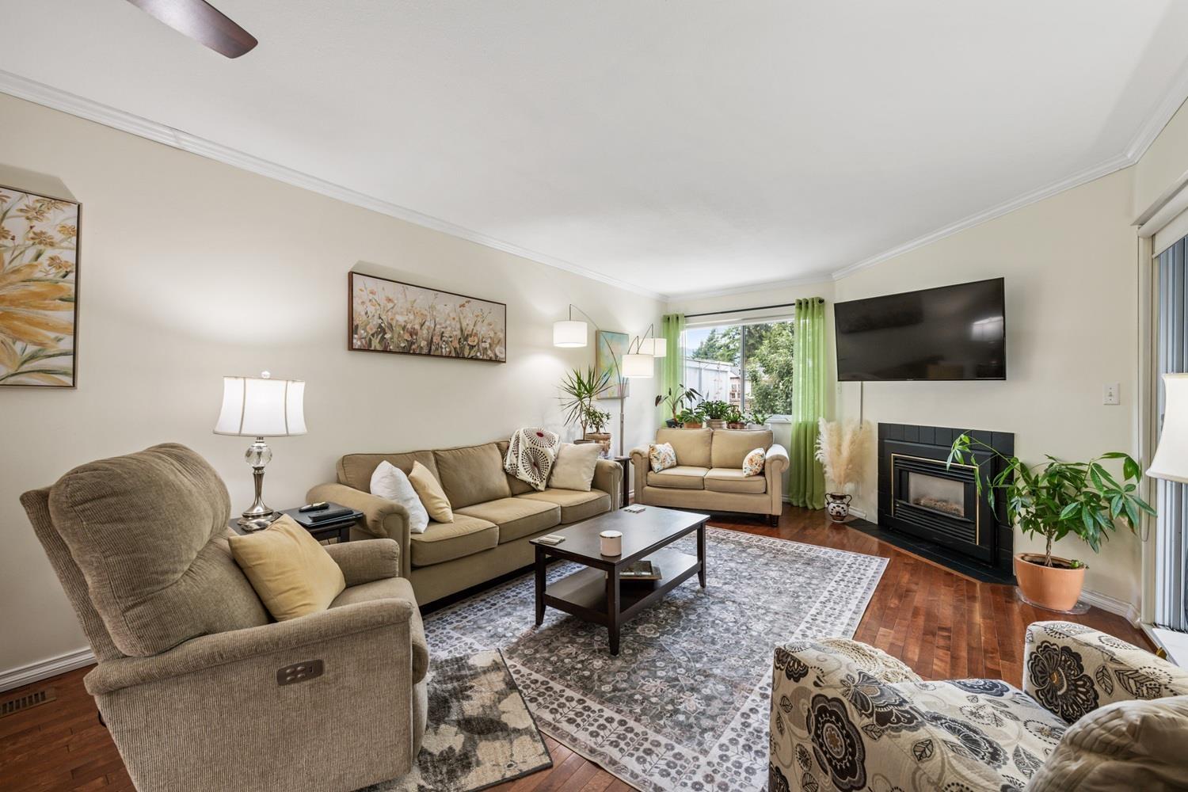
$1,368Best corner of Cottonwood Village! This spacious 2-bed, 2-full bath END UNIT rancher-style home is located in a well-managed 55+ complex in a prime Sardis location & offers plenty of room to relax. Inside you'll find a fully updated, bright and functional layout with a large living and dining area, a cozy gas fireplace, and an eat-in kitchen with ample storage. The oversized primary room boasts double closets & a full ensuite, while the second bedroom is perfect for guests or a home office. Outdoors, enjoy a private fenced back yard with several patio areas - ideal for gardening or pets. This home also comes with an attached garage PLUS a double detached storage shed, giving you all the space you need for hobbies, tools, or toys. Walkable to shopping & transit-this home has it all! (id:31684)
| 14 hours ago | Listing updated with changes from the MLS® | |
| 14 hours ago | Listing first seen on site |



The trademarks MLS®, Multiple Listing Service® and the associated logos are owned by The Canadian Real Estate Association (CREA) and identify the quality of services provided by real estate professionals who are members of CREA. Used under license.
The trademarks REALTOR®, REALTORS®, and the REALTOR® logo are controlled by The Canadian Real Estate Association (CREA) and identify real estate professionals who are members of CREA. These trademarks are owned or controlled by The Canadian Real Estate Association (CREA) and identify real estate professionals who are members of CREA (REALTOR®) and/or the quality of services they provide (MLS®).
This REALTOR.ca listing content is owned and licensed by REALTOR® members of The Canadian Real Estate Association.